
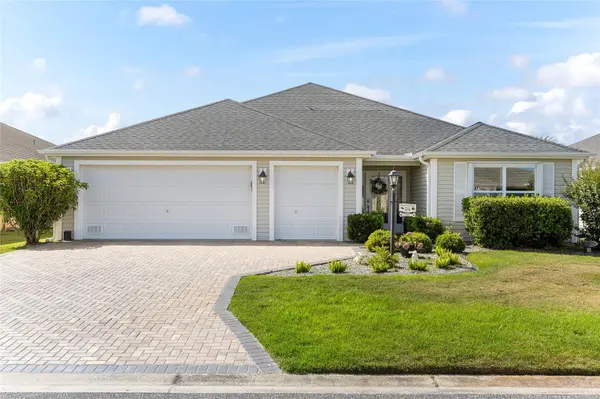
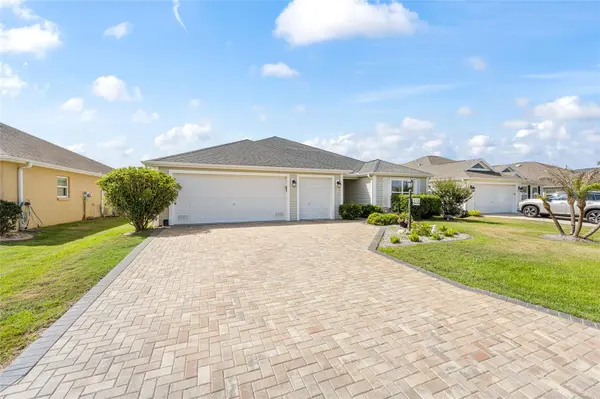
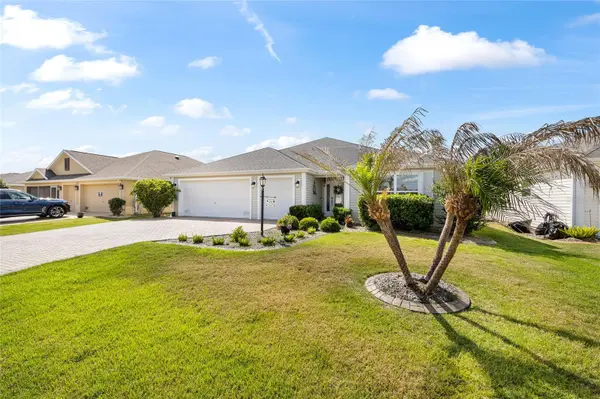
475 ISLAND HOUSE PATH The Villages, FL 32163

Open House
Sat Sep 12, 1:00pm - 3:00pm
UPDATED:
Key Details
Property Type Single Family Home
Sub Type Single Family Residence
Listing Status Active
Purchase Type For Sale
Square Footage 1,918 sqft
Price per Sqft $250
Subdivision Villages/Sumter Un 191
MLS Listing ID G5111825
Bedrooms 3
Full Baths 2
HOA Y/N No
Annual Recurring Fee 2448.0
Year Built 2017
Annual Tax Amount $4,695
Lot Size 5,662 Sqft
Acres 0.13
Property Sub-Type Single Family Residence
Source Stellar MLS
Property Description
This home is loaded with desirable upgrades, including crown molding, tray ceilings, solar tubes, plantation shutters, and a combination of tile in the kitchen and baths with hardwood-look laminate flooring throughout the main living areas. Additional upgrades include hurricane shutters, paver-enhanced driveway, epoxy garage flooring, newer kitchen appliances, and mini-split climate control in the lanai.
The upgraded kitchen features abundant cabinetry, granite countertops, tiled backsplash, newer stainless-steel appliances, and an extended cabinet area that creates an ideal coffee or wine station. The spacious primary suite comfortably accommodates a king-sized bed and offers an ensuite bath with dual vanities, Roman shower, and private water closet. Two additional bedrooms are positioned behind a pocket door, providing added privacy for guests. The secondary bath features a walk-in tub with jets to revive after a great day of golf or pickleball.
The outdoor spaces have been thoughtfully enhanced for both comfort and entertaining. A private rear patio and grilling area with retractable awning is surrounded by upgraded landscaping for added privacy. The enclosed lanai features river-rock flooring and a mini-split system, providing comfortable year-round additional living space.
A well-maintained, move-in-ready home with an impressive list of upgrades and improvements. Quick close possible.
Location
State FL
County Sumter
Community Villages/Sumter Un 191
Area 32163 - The Villages
Zoning RESI
Rooms
Other Rooms Attic, Inside Utility
Interior
Interior Features Crown Molding, High Ceilings, Primary Bedroom Main Floor, Stone Counters, Thermostat, Tray Ceiling(s), Window Treatments
Heating Central
Cooling Central Air
Flooring Laminate, Tile
Furnishings Unfurnished
Fireplace false
Appliance Dishwasher, Disposal, Dryer, Electric Water Heater, Microwave, Range, Refrigerator, Washer
Laundry Inside, Laundry Room
Exterior
Exterior Feature Awning(s), Rain Gutters
Garage Spaces 2.0
Community Features Community Mailbox, Gated Community - No Guard, Golf Carts OK, Golf, Pool
Utilities Available Cable Connected, Electricity Connected, Public, Water Connected
Amenities Available Clubhouse, Gated, Golf Course, Park, Pickleball Court(s), Recreation Facilities, Security, Shuffleboard Court, Tennis Court(s), Trail(s)
View Y/N No
Water Access No
Roof Type Shingle
Porch Enclosed, Front Porch, Rear Porch
Attached Garage true
Exposure Southeast
Garage true
Private Pool No
Building
Lot Description Landscaped, Near Golf Course, Paved
Entry Level One
Foundation Slab
Lot Size Range 0 to less than 1/4
Sewer Public Sewer
Water Public
Structure Type Vinyl Siding
New Construction false
Others
Pets Allowed Cats OK, Dogs OK
Senior Community Yes
Ownership Fee Simple
Monthly Total Fees $204
Acceptable Financing Cash, Conventional, FHA, VA Loan
Membership Fee Required None
Listing Terms Cash, Conventional, FHA, VA Loan
Special Listing Condition None

Schools and Properties Nearby
Learn More About LPT Realty